A Clayton kitchen in the Dawn scheme A Clayton kitchen in the Dusk scheme
Interiors

Two ways to
come home.

Every Clayton home comes in Dawn or Dusk: warm white cabinetry or walnut, over the same pale oak floor and the same soft stone. Same kitchen, same standard, two moods. Flip the switch and the whole page changes with it.

Your scheme
Side by side

Drag the line.
Pick a mood.

The same kitchen, the same island, the same Samsung appliances. What changes is the light the room holds: Dawn keeps it, Dusk absorbs it.

The kitchen, Dawn scheme The kitchen, Dusk scheme DawnDusk
The kitchenIsland plans · Dawn and Dusk
The ensuite, Dawn scheme The ensuite, Dusk scheme DawnDusk
The ensuiteFrameless glass · Dawn and Dusk
Stand in it

Look around
the kitchen.

The same room, in 360. Press the button and it turns slowly; drag to look wherever you like, and step through to the living room or the ensuite.

Drag to look around

Three of the eight rooms are here. The full tour has all of them, the plan in the corner that follows you from room to room, and fullscreen. The finishes shown are Dawn.

Open the full tour
Materials

What your hand
lands on.

Two palettes, built in-house by the same team that has been putting kitchens into Surrey and Langley homes for thirty years. Rest on a sample to see the grain.

Scheme oneDawn, the light one.

Pale oak underfoot, warm white cabinetry, quartz that reads as soft stone, and brushed nickel where you touch it.

Pale oakWide-plank flooring
Warm whiteFlat-panel cabinetry
Soft stoneQuartz counters
Brushed nickelPulls and fixtures
Bone porcelainBathroom tile
Scheme twoDusk, the deep one.

Walnut cabinetry with the grain running long, the same pale oak underfoot, soft stone quartz, and matte black hardware that disappears until you reach for it.

WalnutFlat-panel cabinetry
Pale oakWide-plank flooring
Soft stoneQuartz counters
Matte blackPulls and fixtures
Basalt porcelainBathroom tile
Look closer

The kitchen,
point by point.

The kitchen with points of detail
On the point
Samsung, set flush.

A French-door refrigerator in a fingerprint-resistant finish, set flush with the cabinetry so the run of the kitchen stays clean. The range, dishwasher and microwave match it.

Uppers with no handles.

Flat-panel upper cabinets open on a push, so the wall reads as one surface. Soft-close hinges and drawers everywhere below.

Light under the cabinets.

An LED strip under the uppers washes the ribbed tile backsplash, so the counter is lit where you actually work and the pendants can stay low over the island.

An island you can sit at.

Square-edge quartz with room for three stools on the working side, and drawers rather than doors underneath. Most plans have one; the rest get an eating bar.

Wide plank, wall to wall.

Laminate planks laid the length of the room, through the living areas and into the bedrooms, over an acoustic underlay you will never hear your neighbour through.

  • The fridge
  • The upper cabinets
  • Backsplash and lighting
  • The island
  • The floor
Room by room

Keep scrolling.

The living room
The living roomNine foot ceilings

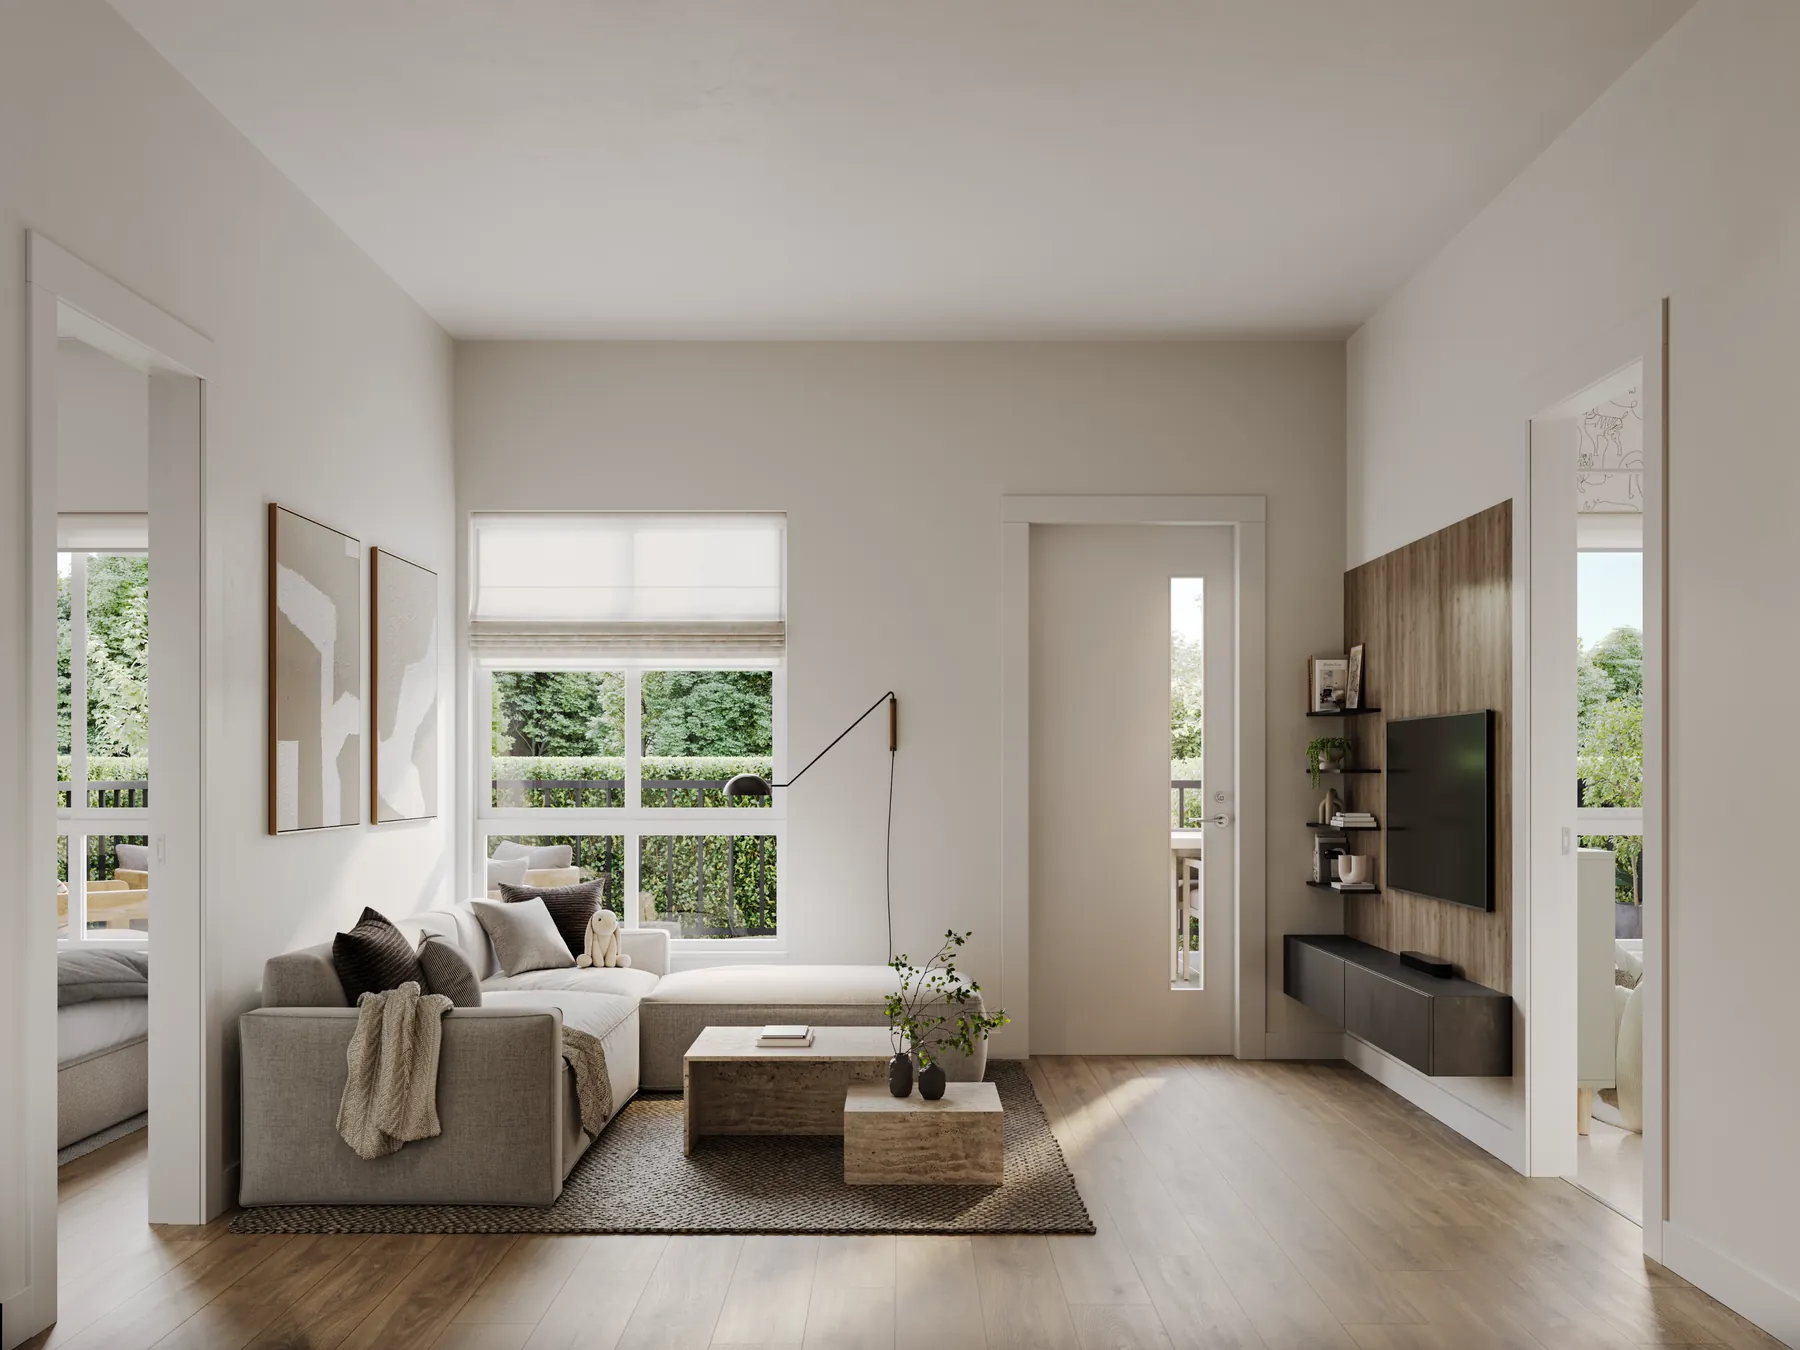
Floor-to-ceiling glass with a solar coating, roller shades on every window, and a balcony off the living room in every plan.

The bedroom
The bedroomQuiet by design

The same plank flooring as the living room, USB-C at the bedside, and resilient-channel walls between you and next door.

The ensuite
The ensuiteFollows your scheme

A double vanity in quartz with undermount basins, a walk-in shower, and a lit mirror over the lot. Porcelain to the ceiling.

The main bathroom
The main bathDeep soaker tub

Full-height tile at the tub, a quartz vanity, and a dual-flush toilet that uses half the water.

The den
The denFibre to every home

Wired for work: fibre internet to the home, Cat6 at the desk, and a door that closes when the call starts.

The second bedroom
The second bedroomRoom to grow

Two and three bedroom plans put the second bedroom on the other side of the living room, with its own bath a step away.

The standard

Same in every home,
either scheme.

Nine foot ceilings

In the principal rooms on every level, with floor-to-ceiling glass to go with them.

Samsung throughout

Fridge, convection range, panel-ready dishwasher and vented microwave, all one family.

Quartz counters

Square-edge quartz in the kitchen and on every vanity, with a ribbed tile splash behind the range.

Heated and cooled

Individually controlled heating and cooling in every home, with fresh air from an energy-recovery ventilator.

Features and finishes

A promise you
can print.

Every Clayton home is delivered to a two-page specification: the schemes, the kitchen, the bathrooms, comfort, the shared spaces and the warranty behind all of it. It is the answer to "what exactly am I buying", and you can take it with you.

  • Warranty2-5-10 National Home Warranty on every home
  • WindowsLow-E double glazing with roller shades throughout
  • LaundryFront-loading washer and dryer in every home
  • AdaptableAdaptable plans on every residential level, on request
Next Walk through it in 360.

Eight rooms of a three bedroom, the plan following you from room to room. It starts the moment you land.

Register

Be first
through the door.

  1. 01Plans and pricing before they are public
  2. 02A private preview at the presentation centre
  3. 03Your place in the line, kept in the order you arrived
hello@liveclayton.ca