Gallery

Look closer.

Every rendering in the set. Click any image for full screen, and use the arrows to walk the collection.

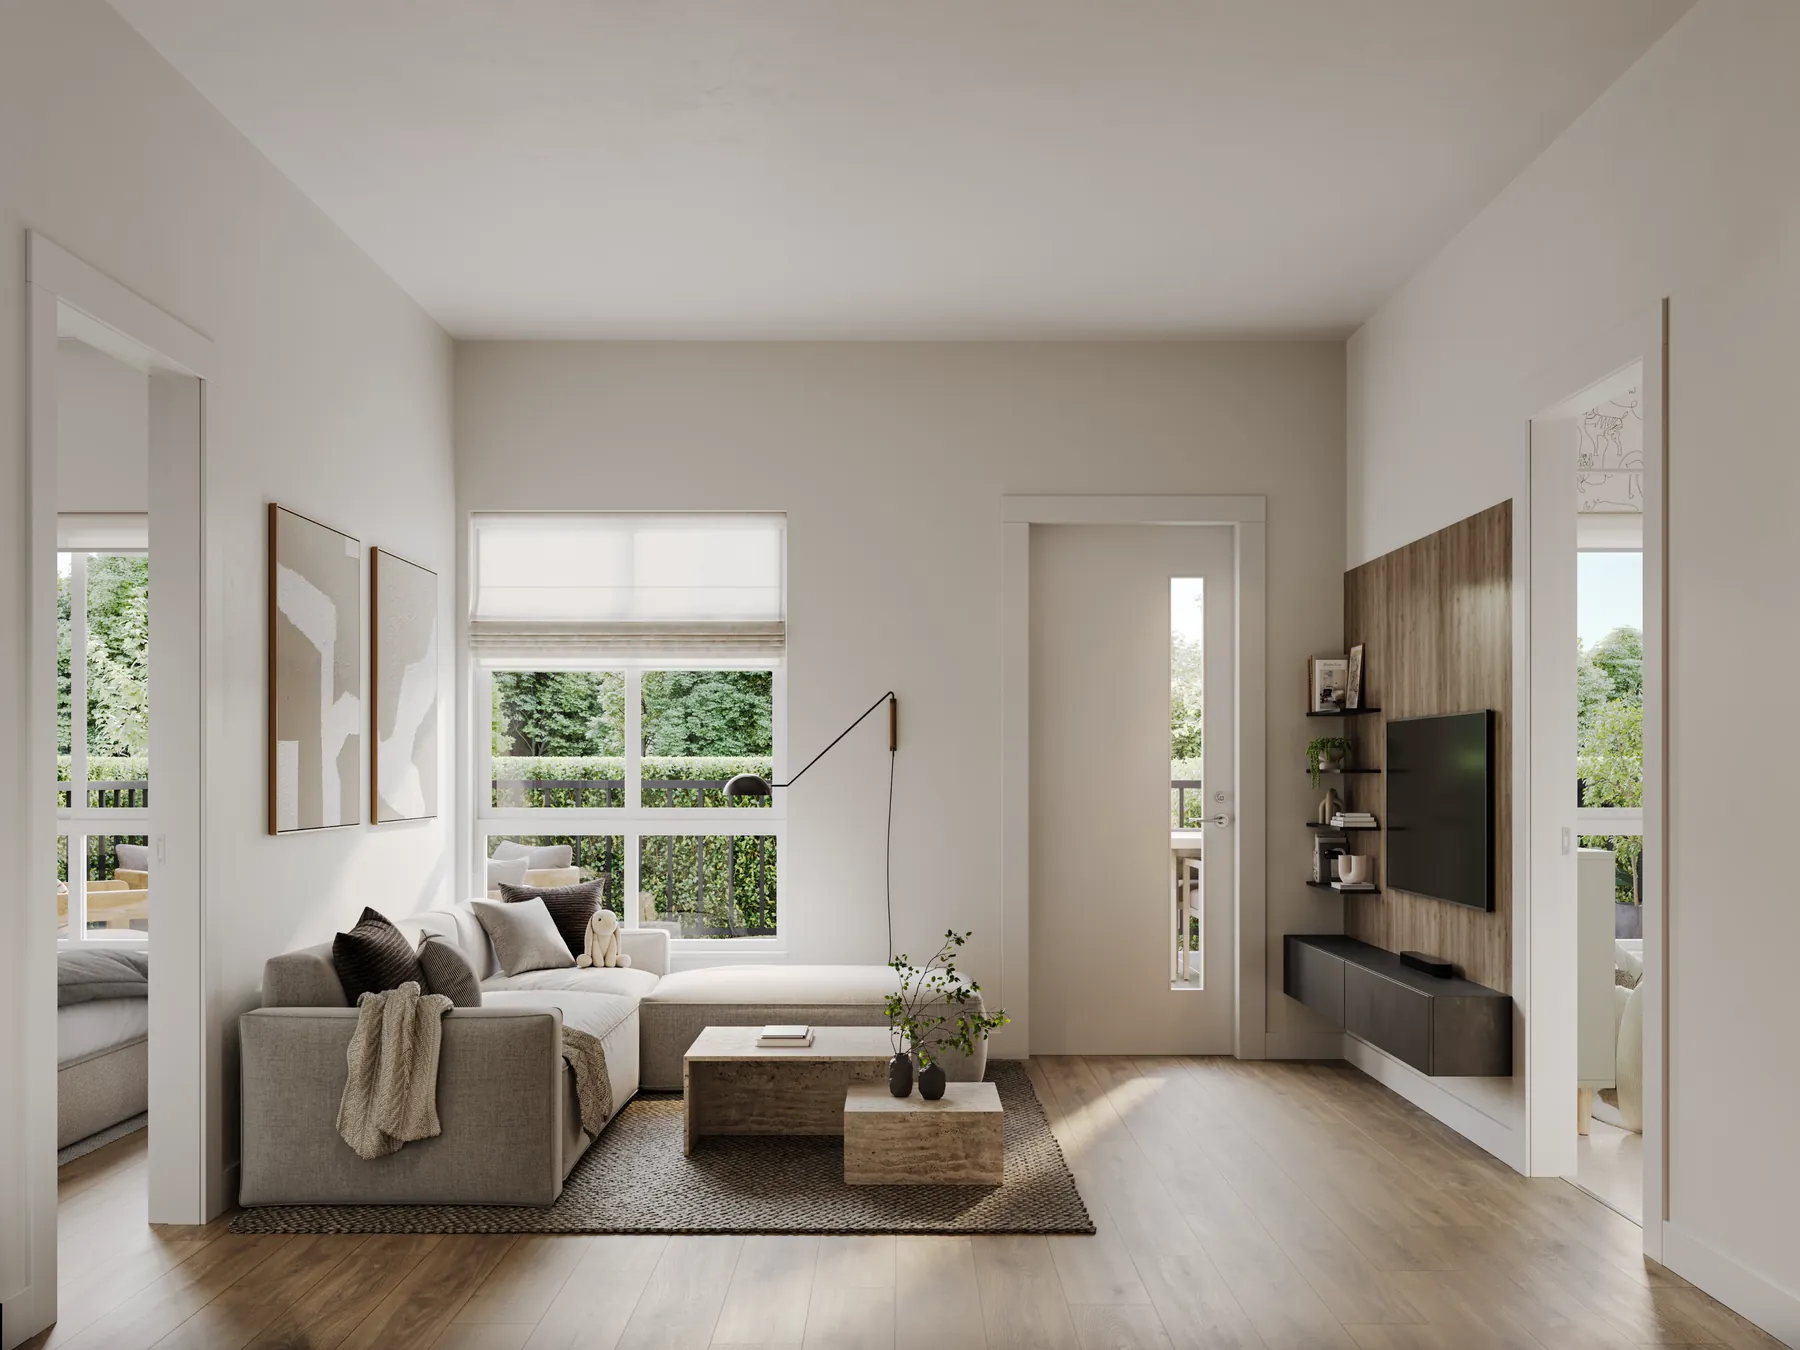
A Clayton living room and kitchen A Clayton home, Dawn scheme
Quadra from the corner
The corner
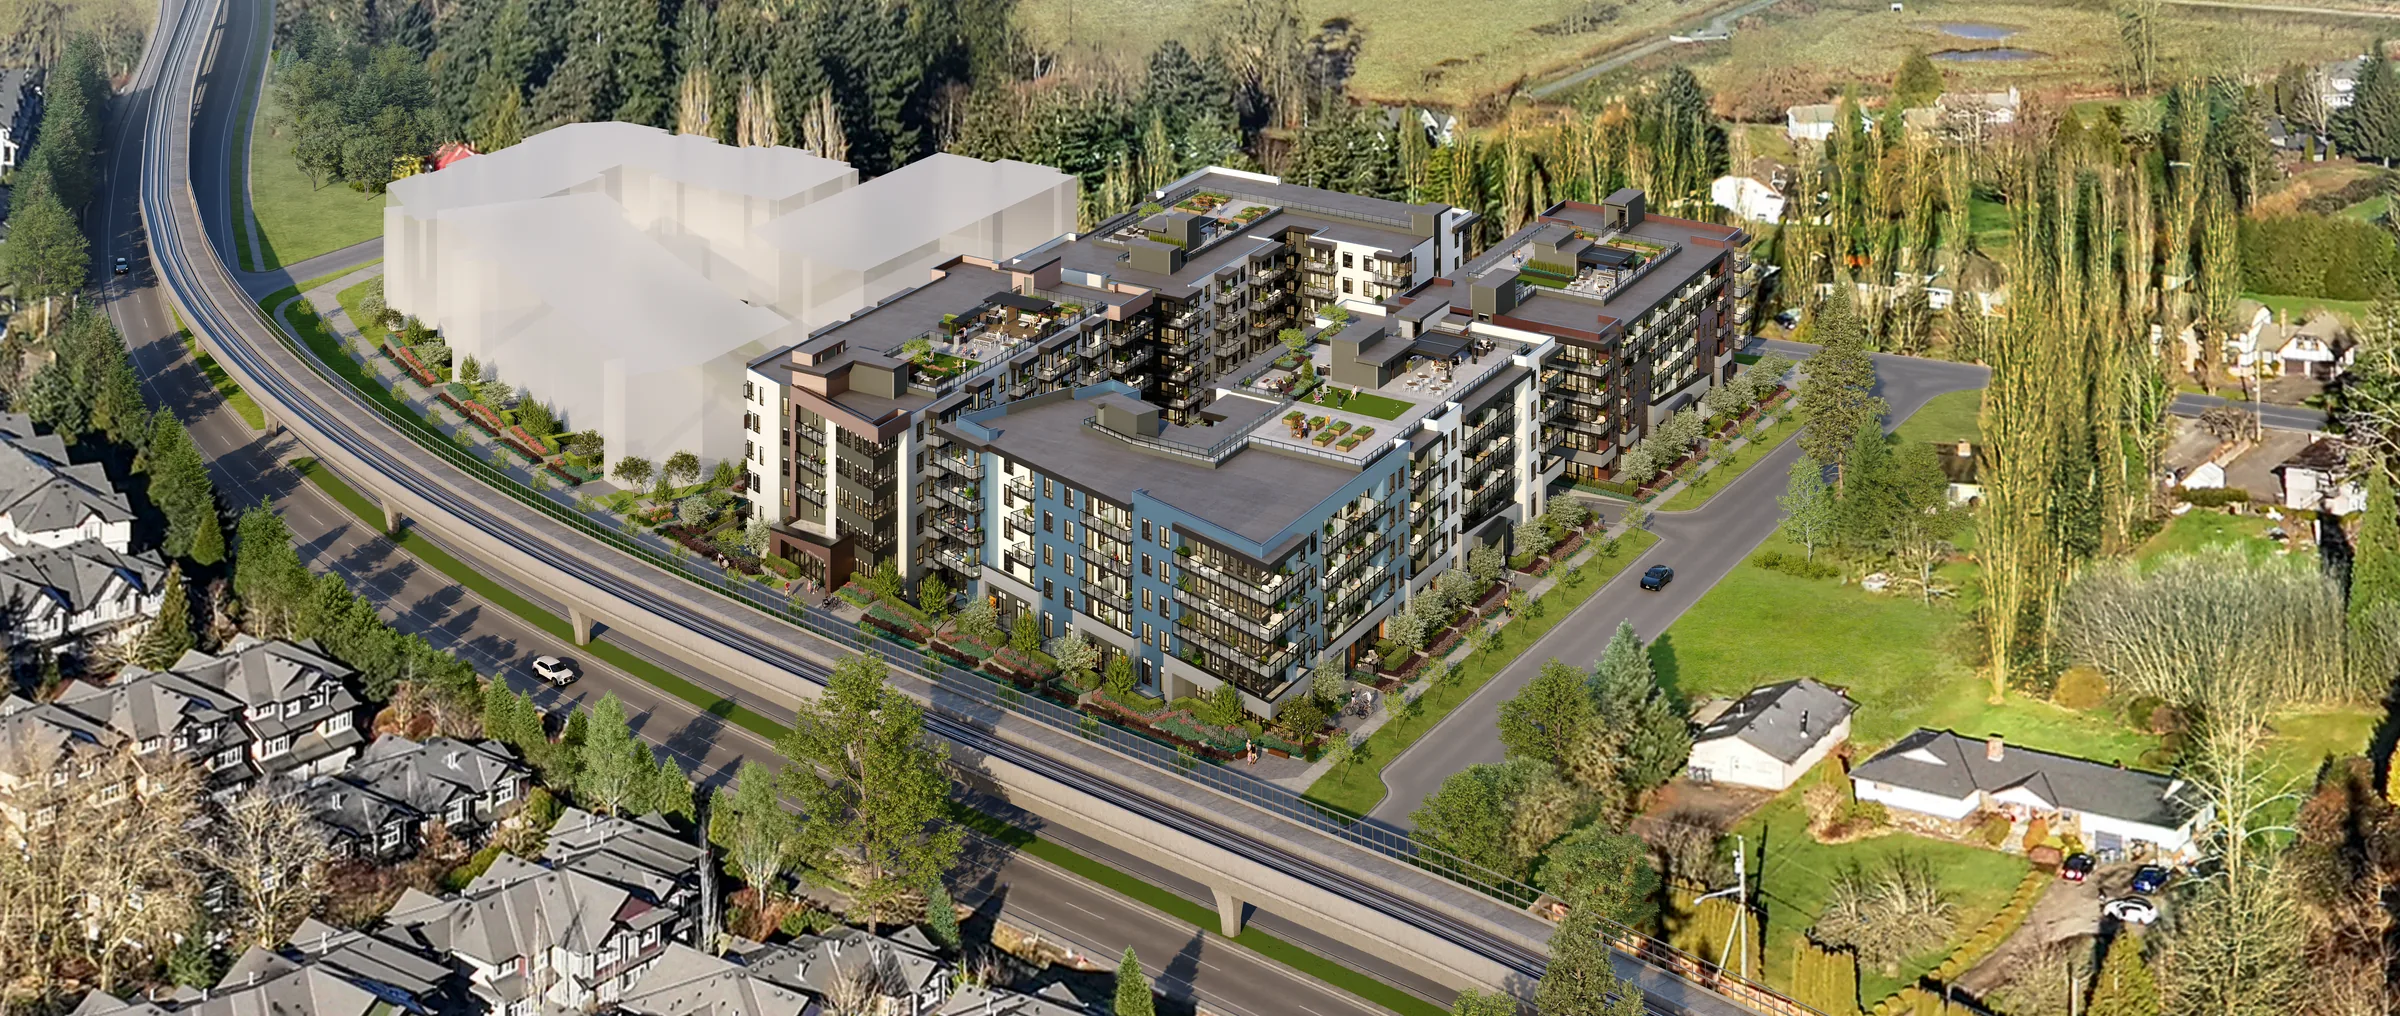
Clayton from the air
From the air
Saturna over the courtyard
Saturna
The street elevation
The street
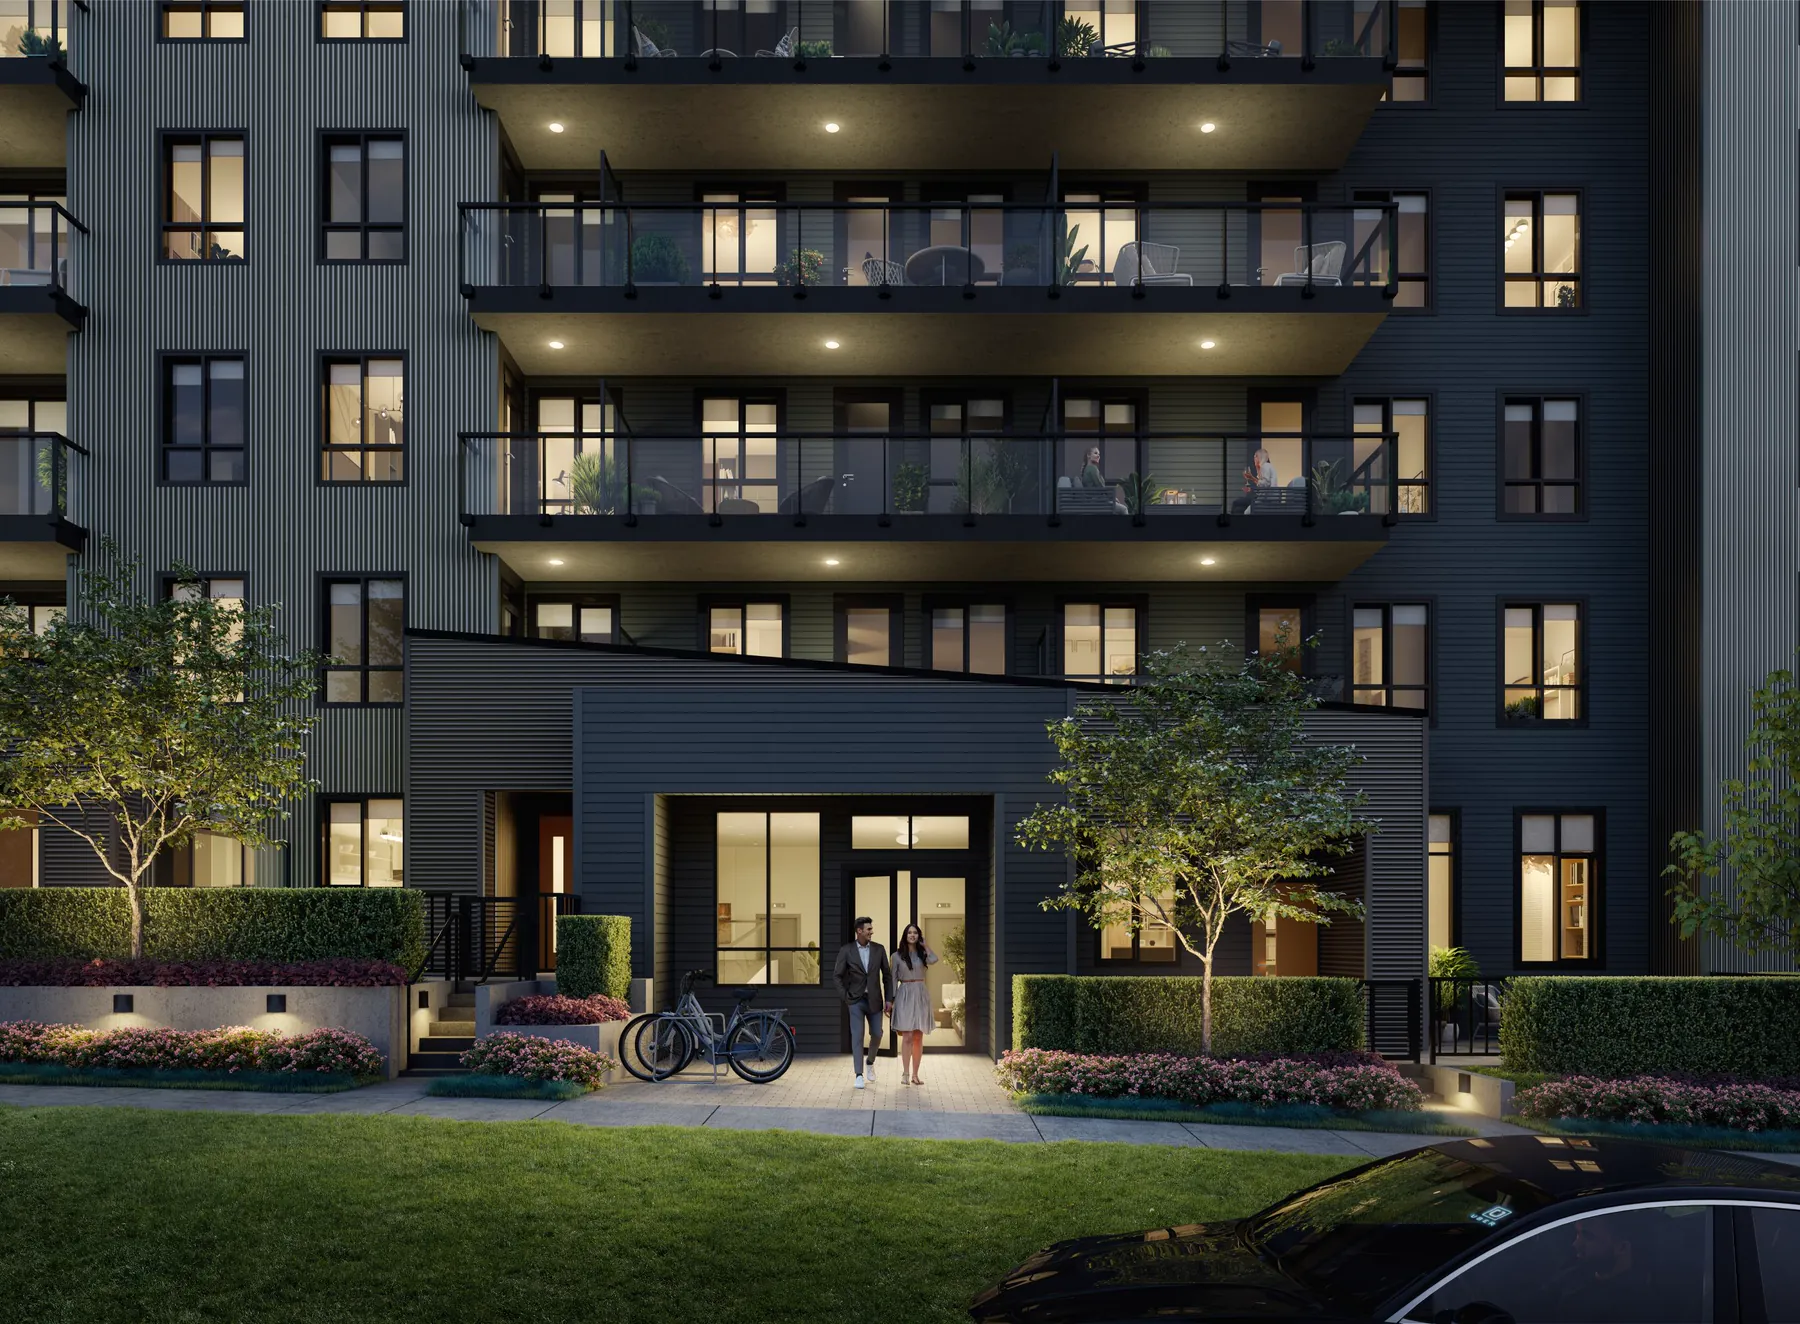
The approach at dusk
The approach
The courtyard
The courtyard
The whole block
The whole block
Kitchen, Dawn scheme
Kitchen, Dawn
Kitchen, Dusk scheme
Kitchen, Dusk
Living room
Living
Bedroom
Bedroom
Ensuite, Dawn scheme
Ensuite, Dawn
Ensuite, Dusk scheme
Ensuite, Dusk
Bathroom
Bathroom
Home office
The den
Plan A7 interior
Plan A7
Plan D7 interior
Plan D7
The lobby
The lobby
The co-working lounge
Co-working
The daycare
The daycare
The fitness studio
Fitness
The games room
Games room
The kids room
Kids room
Quadra rooftop
Quadra rooftop
Quadra rooftop dining
Quadra rooftop
Saturna rooftop
Saturna rooftop
Saturna rooftop lounge
Saturna rooftop
Quadra from above
Quadra from above
Saturna from above
Saturna from above
Before you go

Walk around, before it is built.

Next The interiors.

Dawn or Dusk: one switch runs the whole page, and the kitchen is drawn point by point.

Then Find your home.

Two buildings, six levels each, every plan in the release drawn on its floorplate.

Register

Be first
through the door.

  1. 01Plans and pricing before they are public
  2. 02A private preview at the presentation centre
  3. 03Your place in the line, kept in the order you arrived
hello@liveclayton.ca