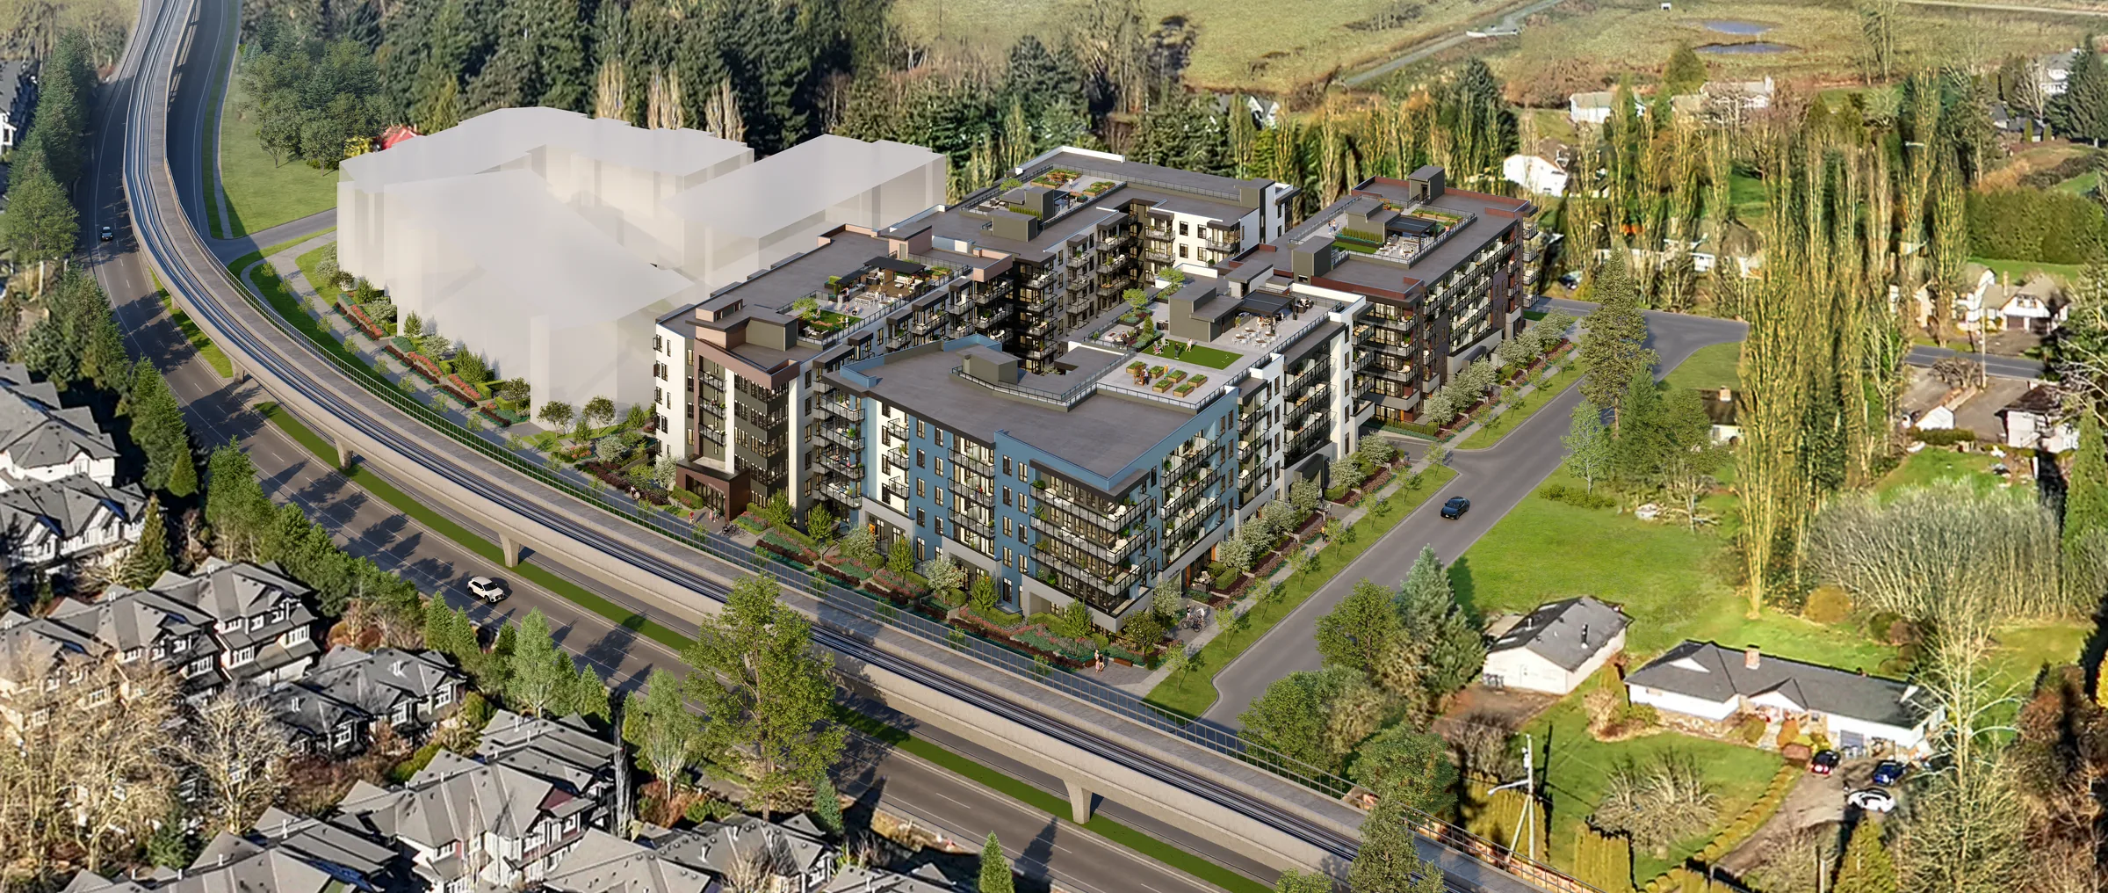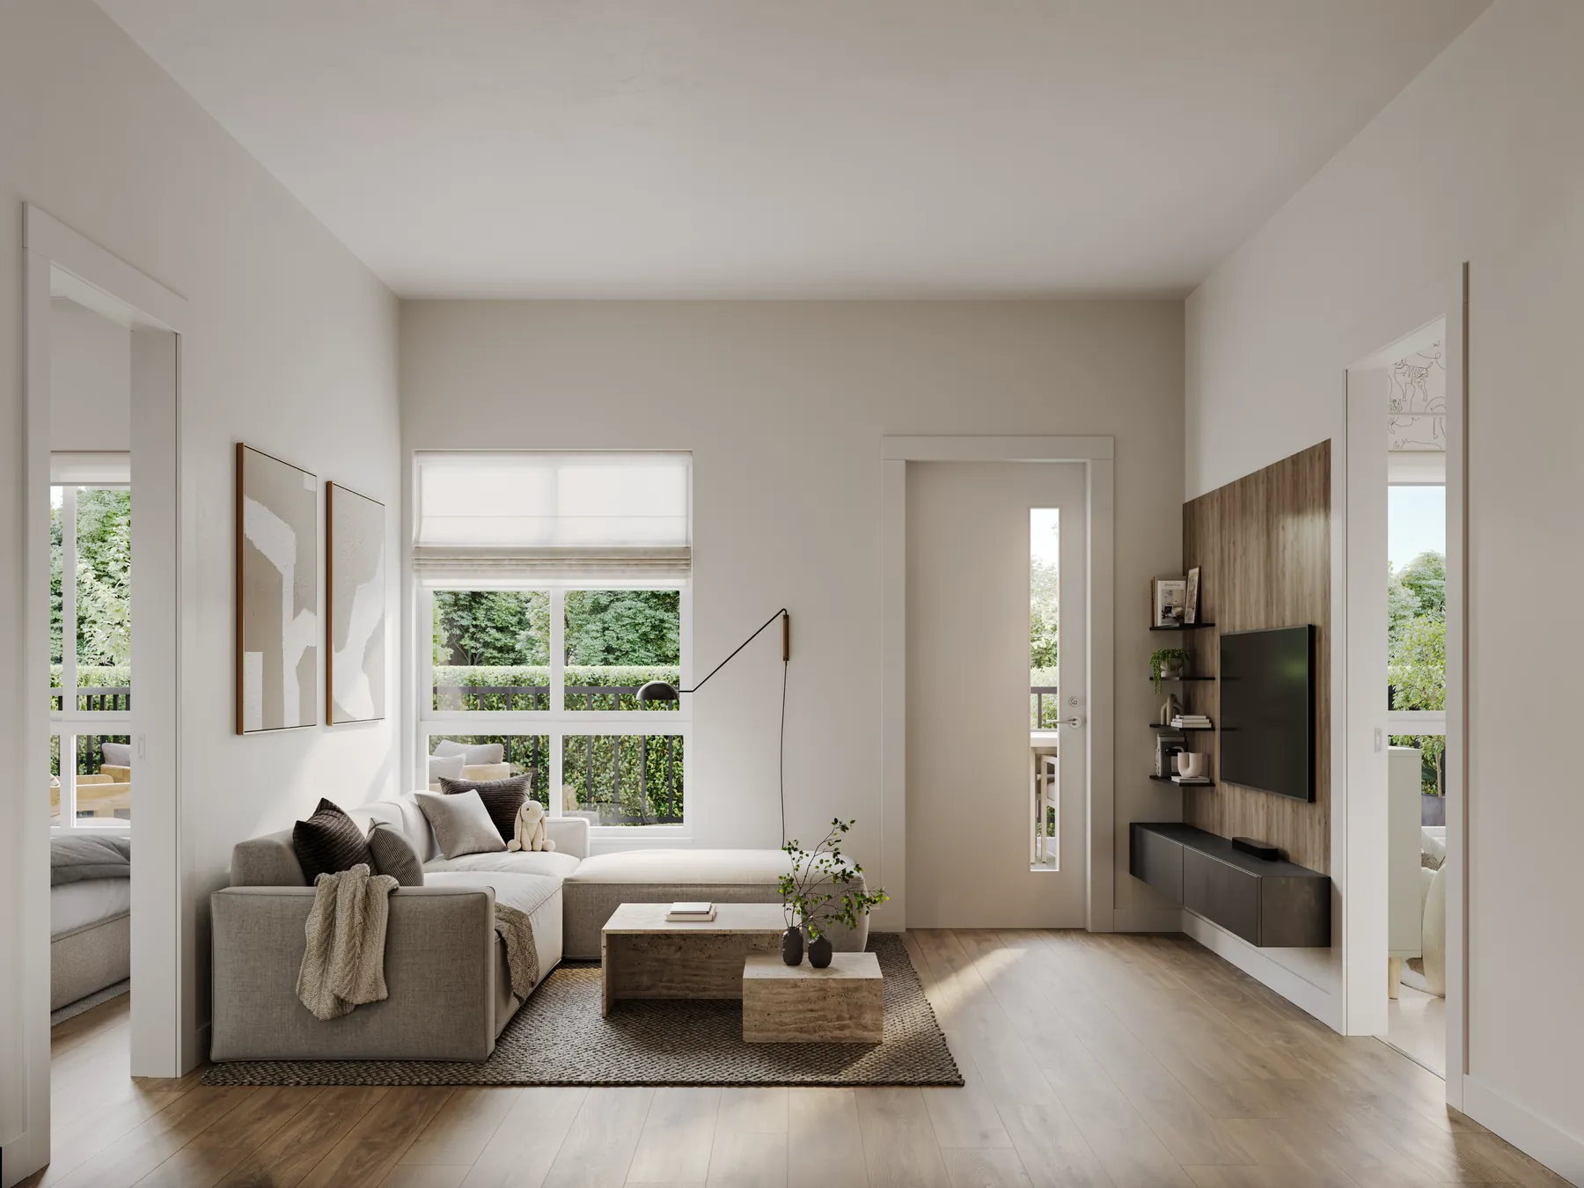
Some days the second bedroom is an office. Some days the office is downstairs, the gym is two floors up, and dinner is on the rooftop. Everything here is shared by 198 homes and owned by all of them.
A proper co-working lounge, not a corner with a desk: booths for calls, a long table for laptops, and the coffee within reach. Book a seat downstairs and keep the kitchen table for dinner.
A licensed daycare inside the building, with its own patio off the courtyard. The kind of amenity that changes a family's whole morning, which is why it sits at the front door and not in a brochure footnote.
Cardio at the glass, weights along the mirror, and room to stretch in between. Open early, open late, and never more than an elevator away from your own shower.
Pool table, lounge seating and a screen for game night. The living room for the nights your living room is not big enough.
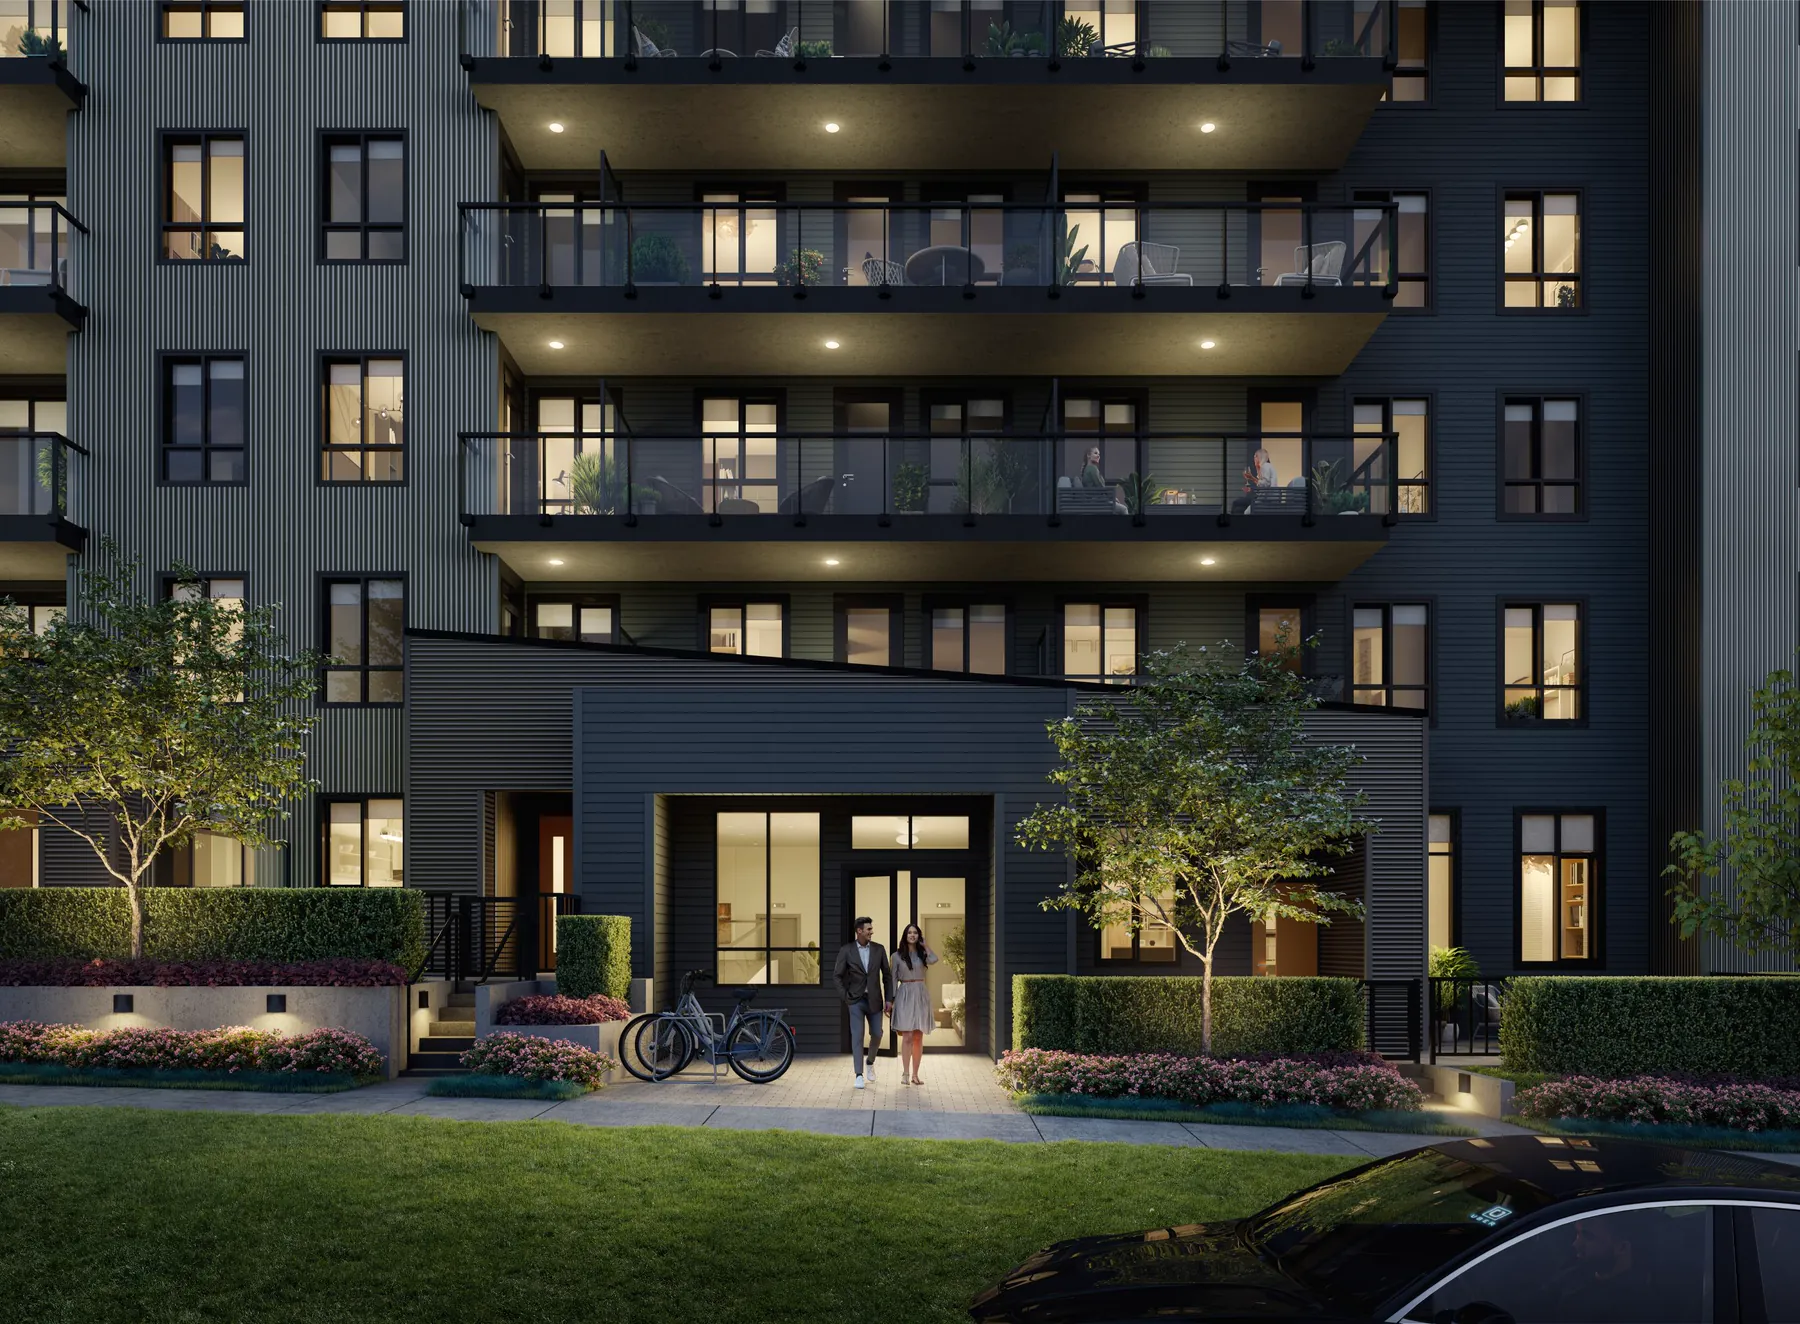
Double height glass, warm timber and a place to wait that doesn't feel like waiting. Parcel storage sits off the lobby, because the boxes arrive whether you are home or not.
A playroom scaled to its audience, soft where it should be and washable where it must be. Twenty steps from the daycare, so the youngest residents own this corner of the building.
Both buildings finish in a shared terrace: dining tables, loungers, planting, and the long view over West Clayton. Quadra's faces the sunset, Saturna's faces the courtyard, and every home has a claim on both.
Warm white or walnut over the same pale oak: two schemes, one switch that runs the whole page, and the kitchen read point by point.
→
HomesFind your floor
Two buildings, six levels each, every plan in the release drawn on its floorplate. Pick a home the way the architect did.
→
3D TourStep inside
Eight rooms of a three bedroom in 360, with the plan in the corner following you from room to room. It starts the moment you land.
→