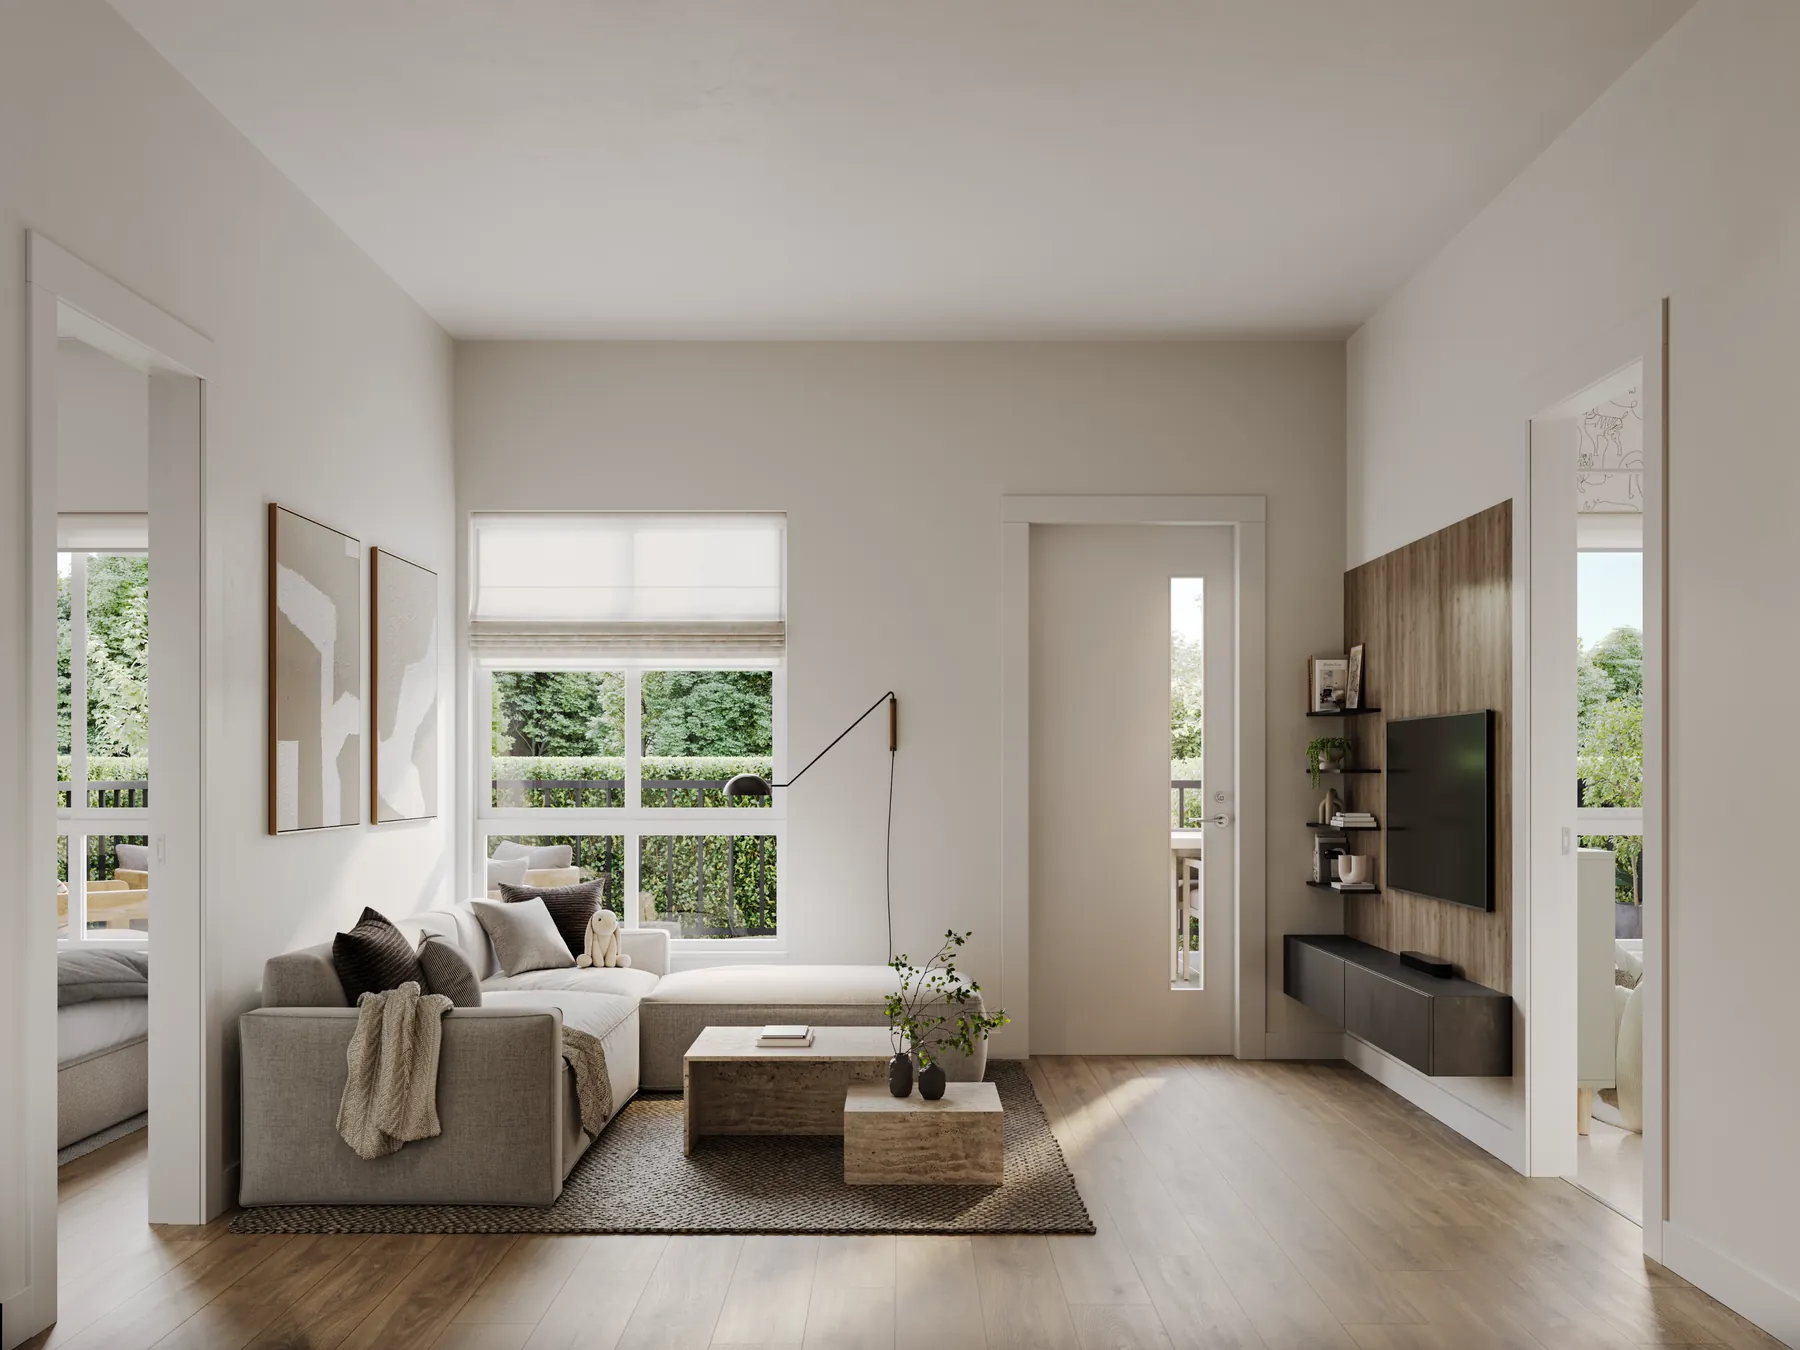
Pick a building, light up a floor, and walk into the plan. Every home in the release is on the selector, drawn from the architect's own files.
A→
Building AQuadra
The bent building on the corner. 115 homes over six storeys, studios to three bedrooms, with the daycare and the games room at its feet.
B→
Building BSaturna
The long building over the courtyard. 83 homes over six storeys, junior ones to three bedrooms, facing the quiet side of the site.
 →
Inside the buildingsAmenities
→
Inside the buildingsAmenitiesCo-working lounge, daycare, fitness studio, games room and two rooftop terraces.
01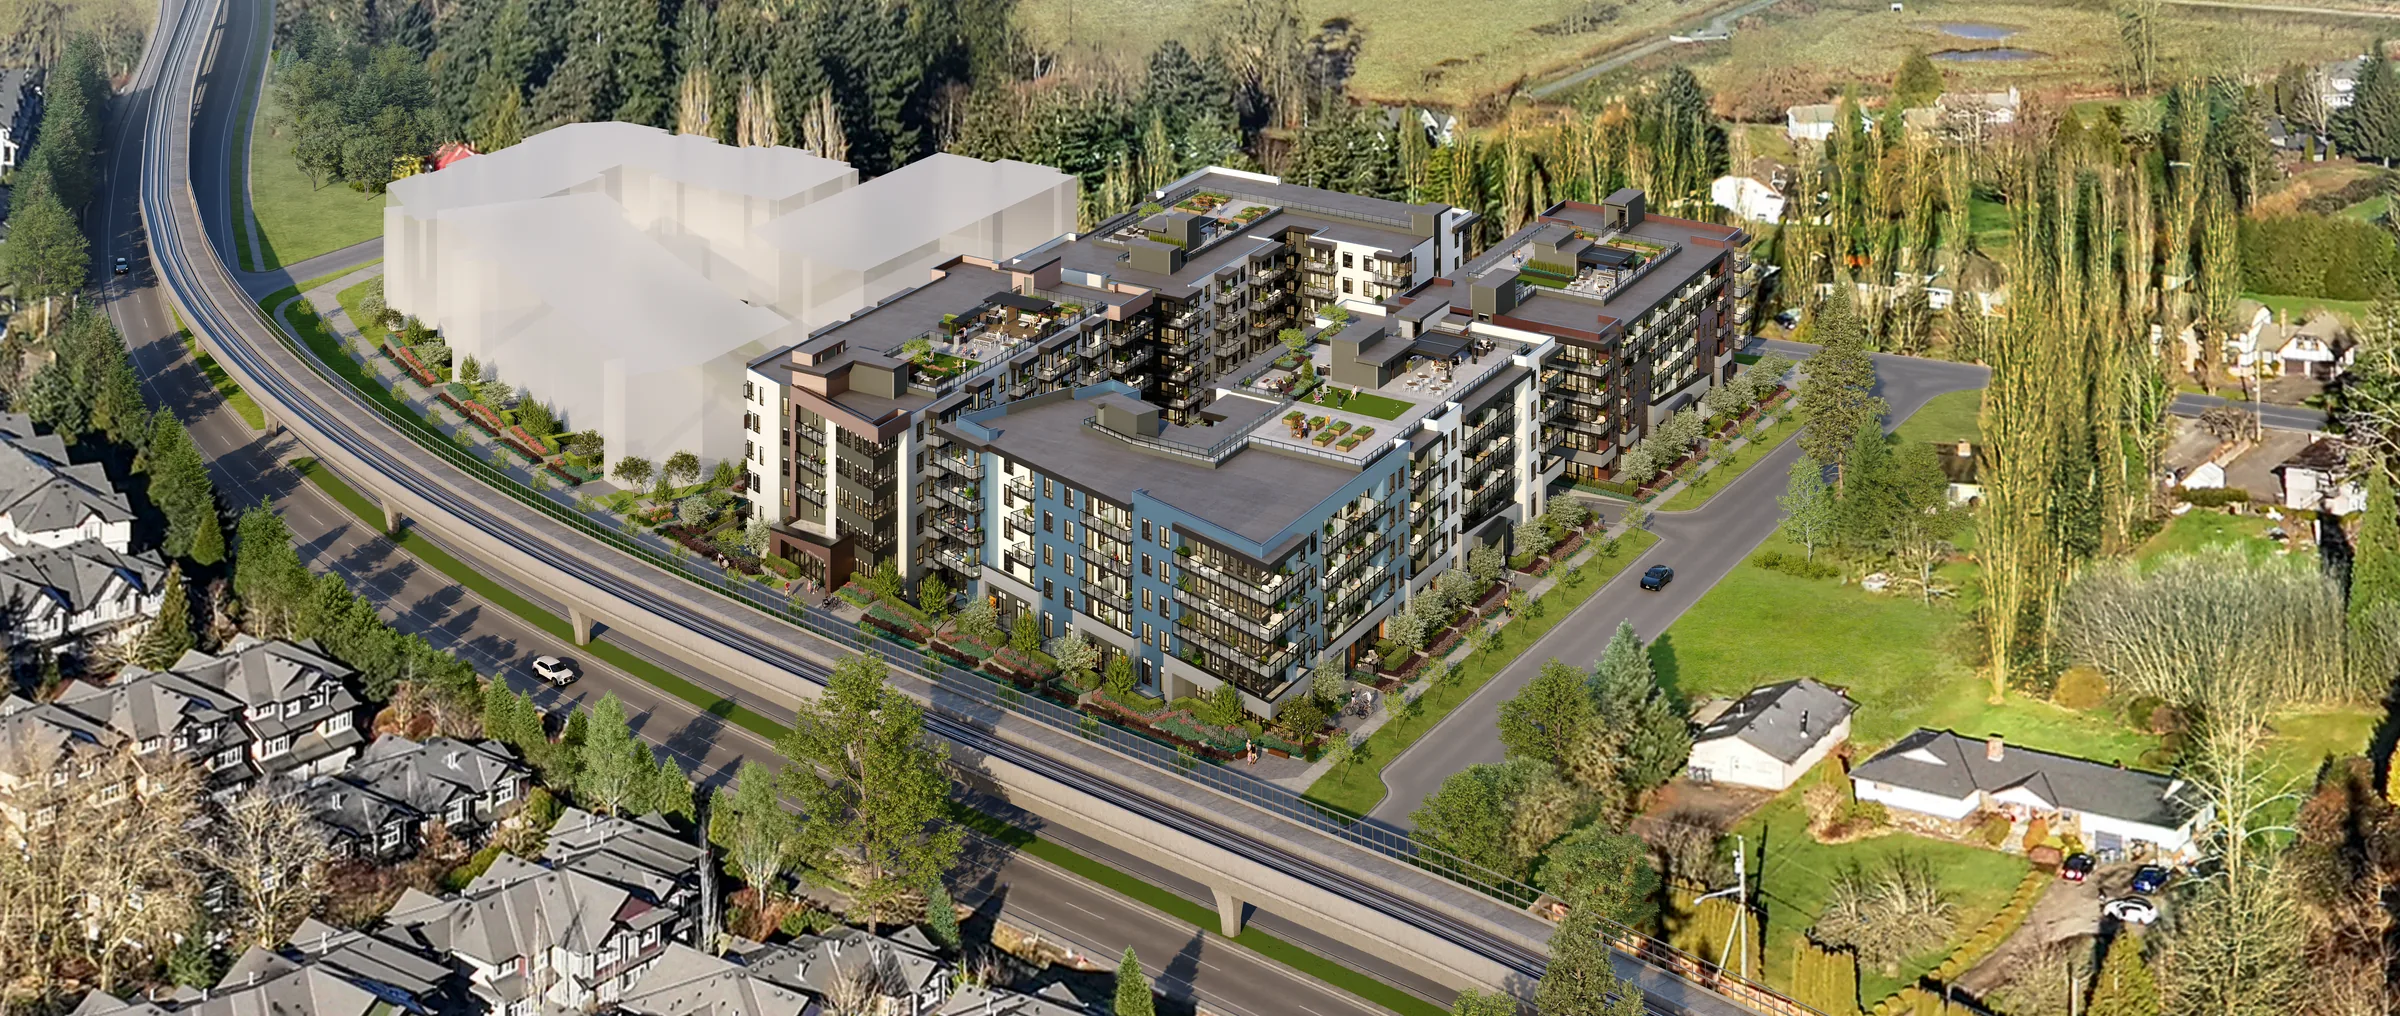 →
Around the cornerNeighbourhood
→
Around the cornerNeighbourhoodThree schools, the parks, the high street and the SkyTrain, in photos and on the map.
02 →
The full setGallery
→
The full setGalleryEvery rendering of the buildings, the amenities and the homes, full screen.
03
Every home comes in your choice of Dawn or Dusk: warm white cabinetry or walnut, over pale oak and soft stone. Samsung appliances throughout, quartz counters, and nine foot ceilings on every floor. The full specification is written down, because a promise you can print is worth more than a mood board.
 →
Clayton Crossing, five minutes on foot
→
Clayton Crossing, five minutes on foot
Clayton is built by Zenterra, a Surrey and Langley builder with land, development, construction, interiors, sales and after-care all under one roof, and the CHBA BC Multi-Family Home Builder of the Year for twelve years running.